SIGN UP Login/Register
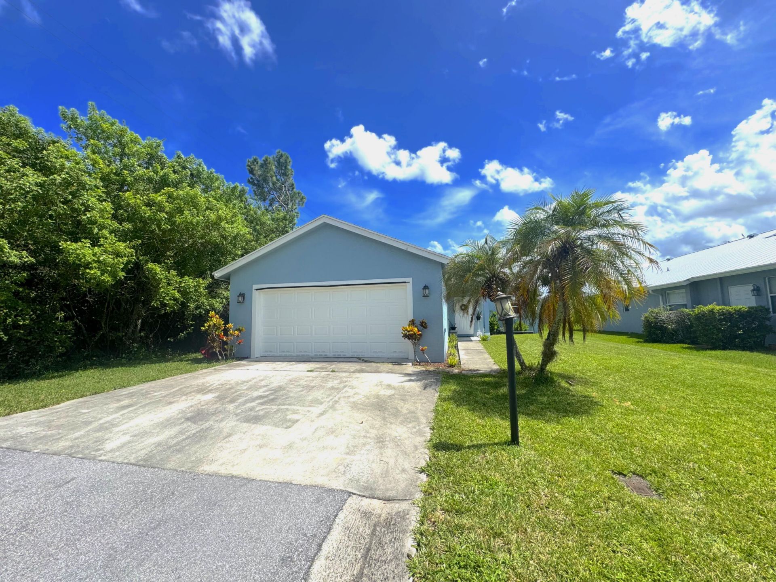
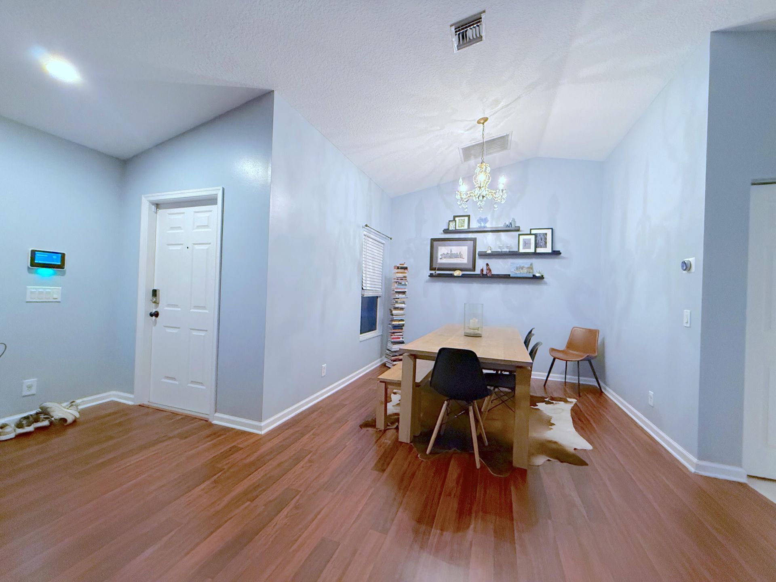
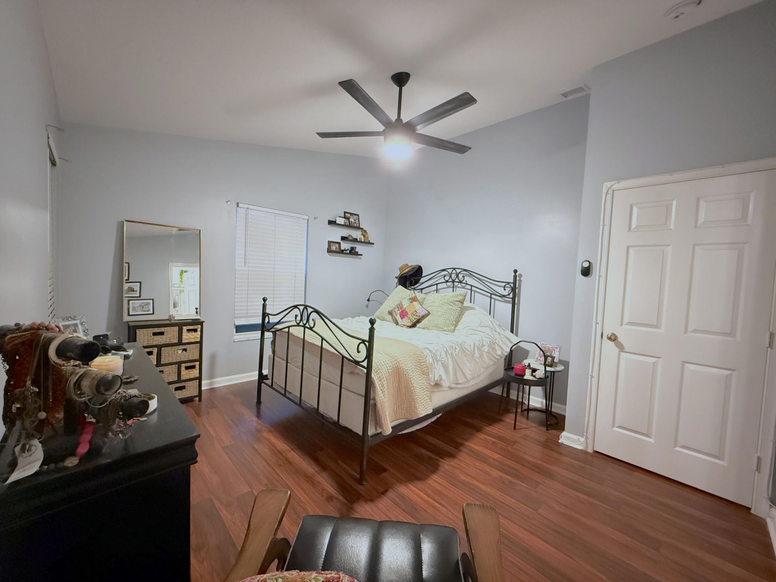
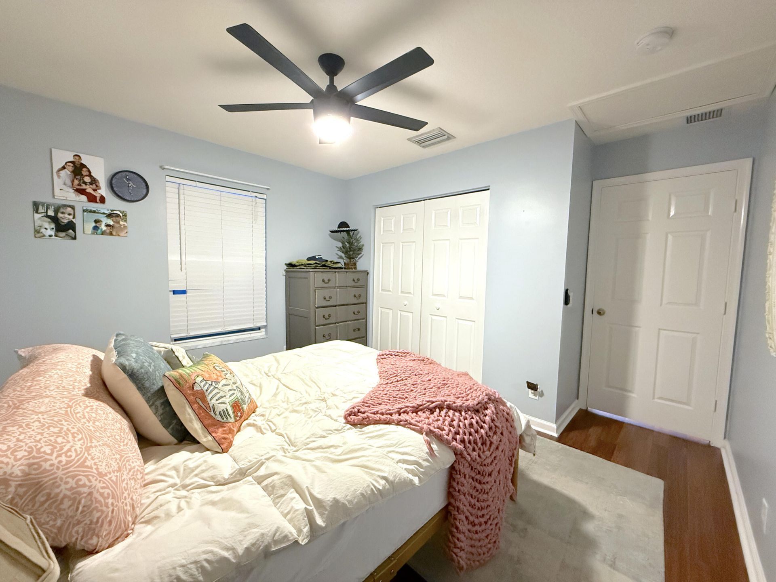
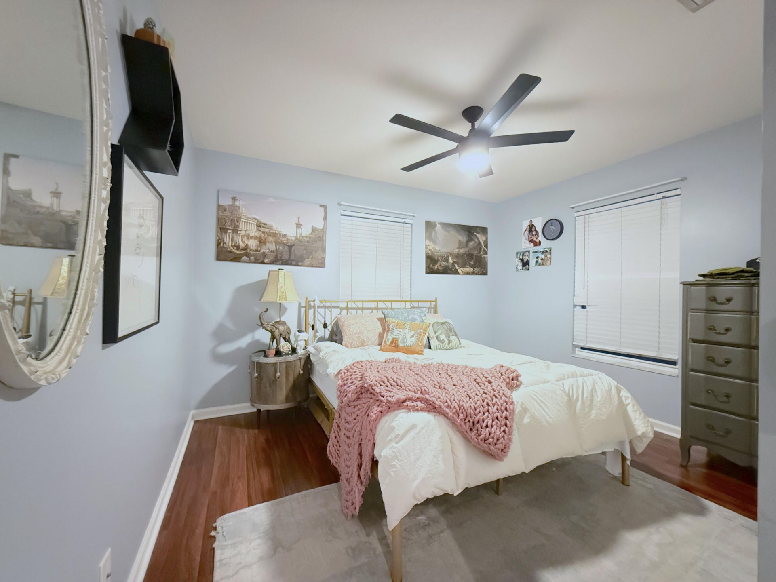
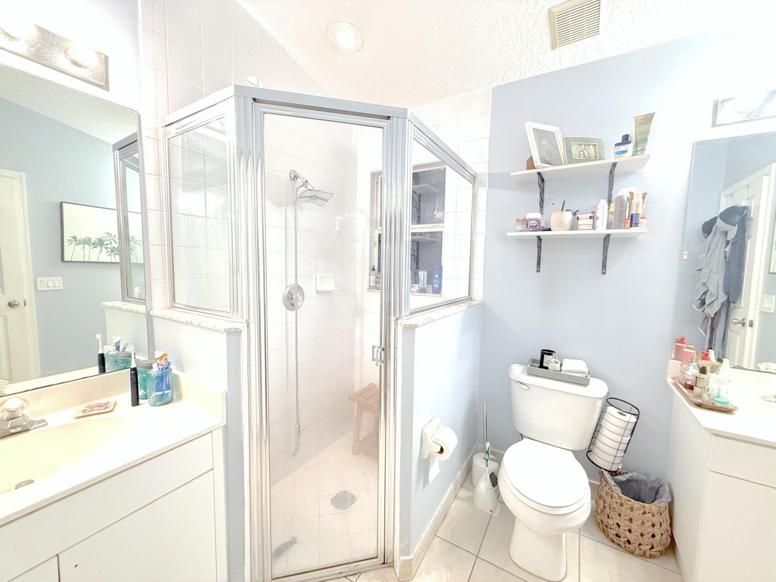
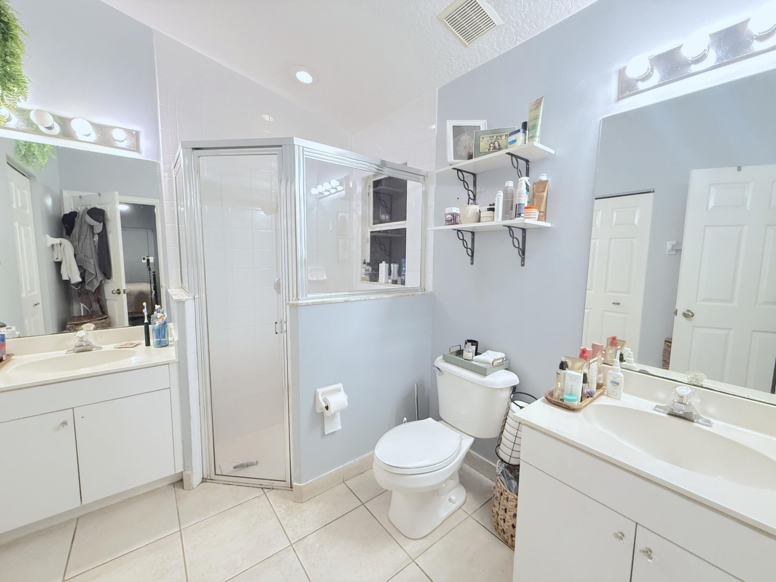
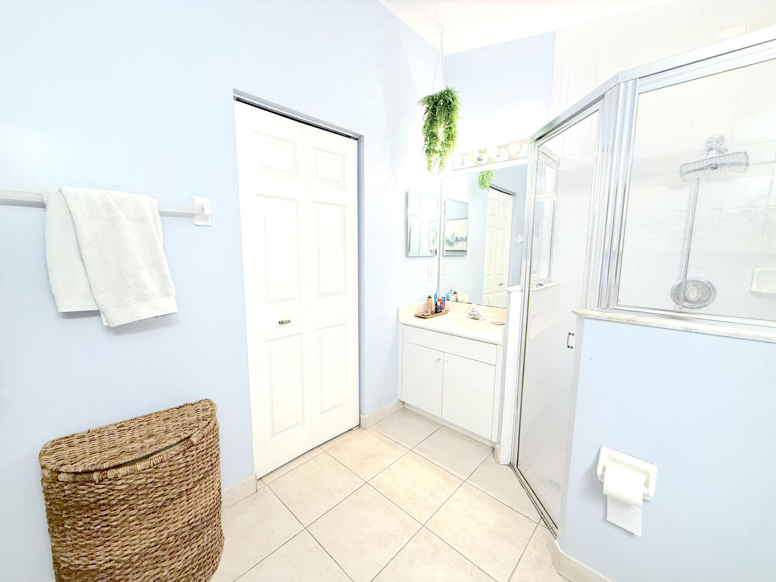
2414 SW Regency Road, Stuart, FL 34997 Photo
New - 16 Hours Ago
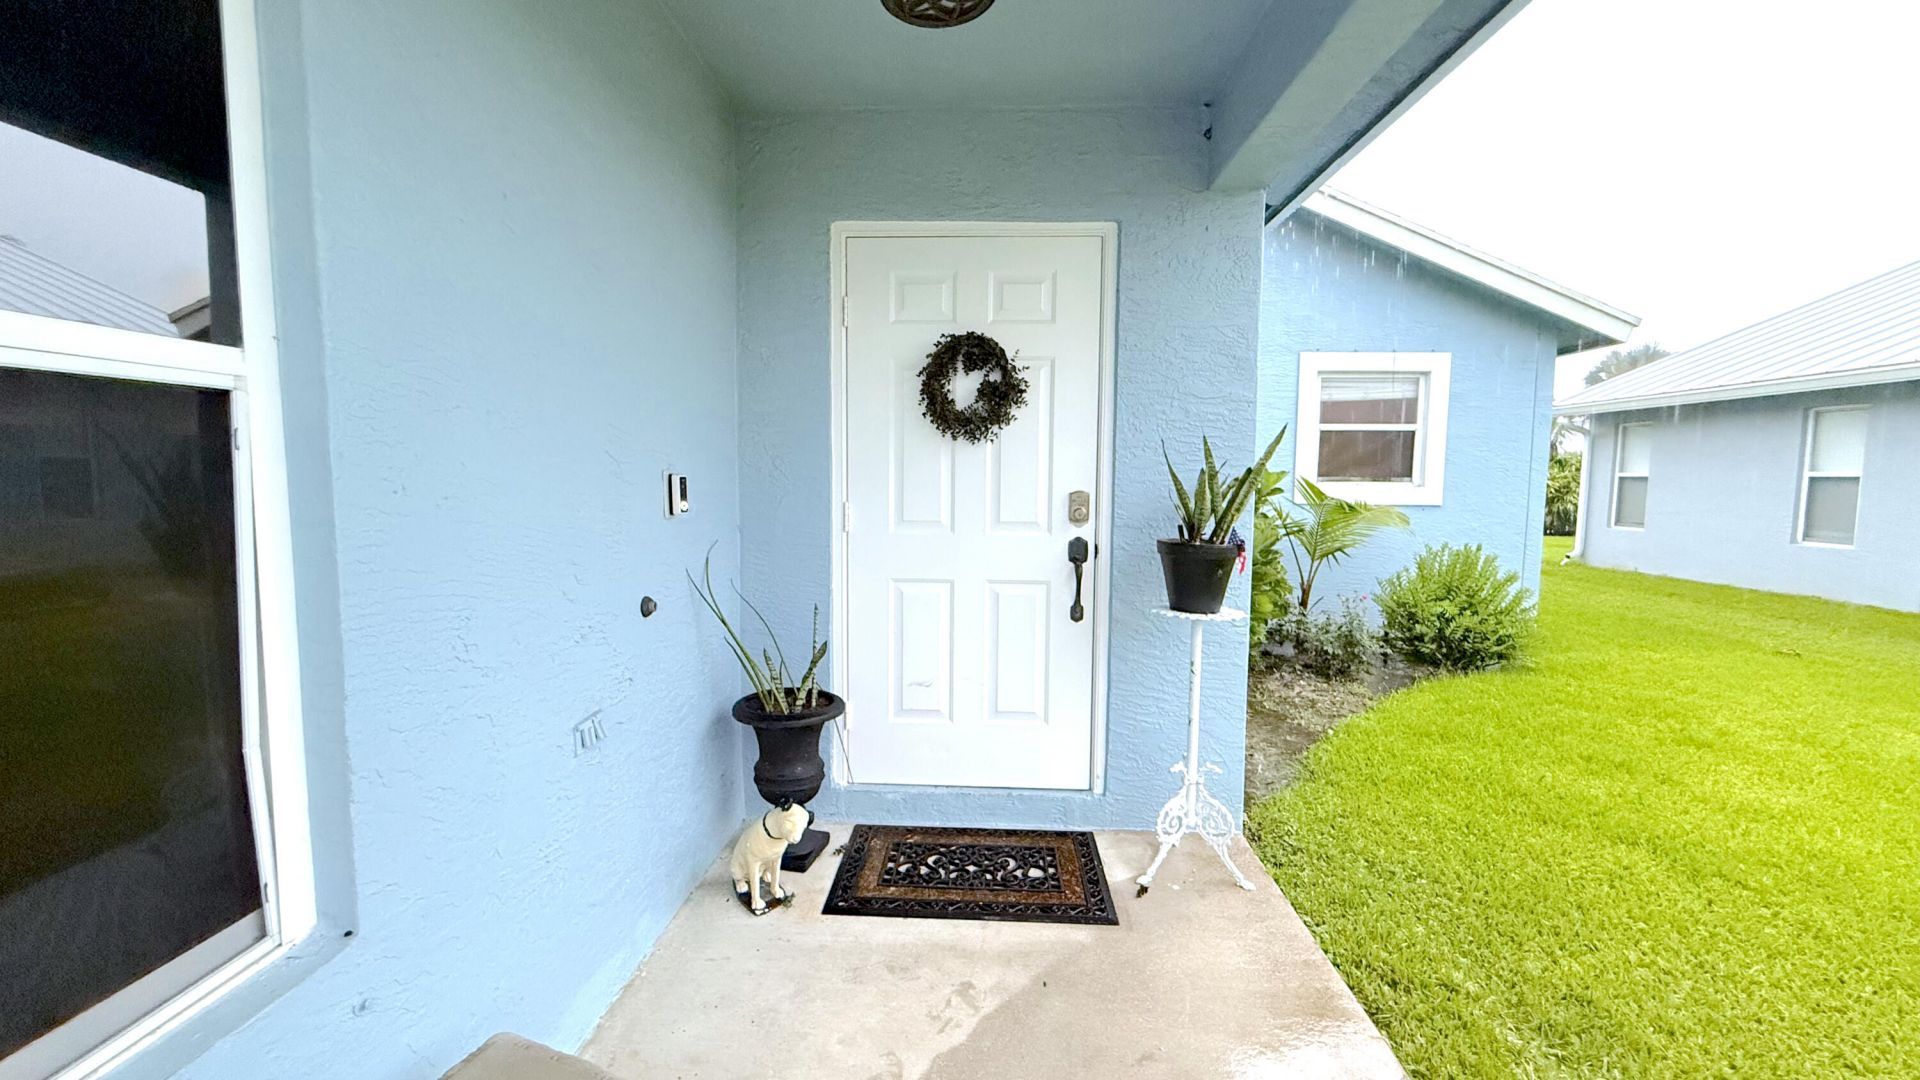
2414 SW Regency Road, Stuart, FL 34997 Photo
New - 16 Hours Ago
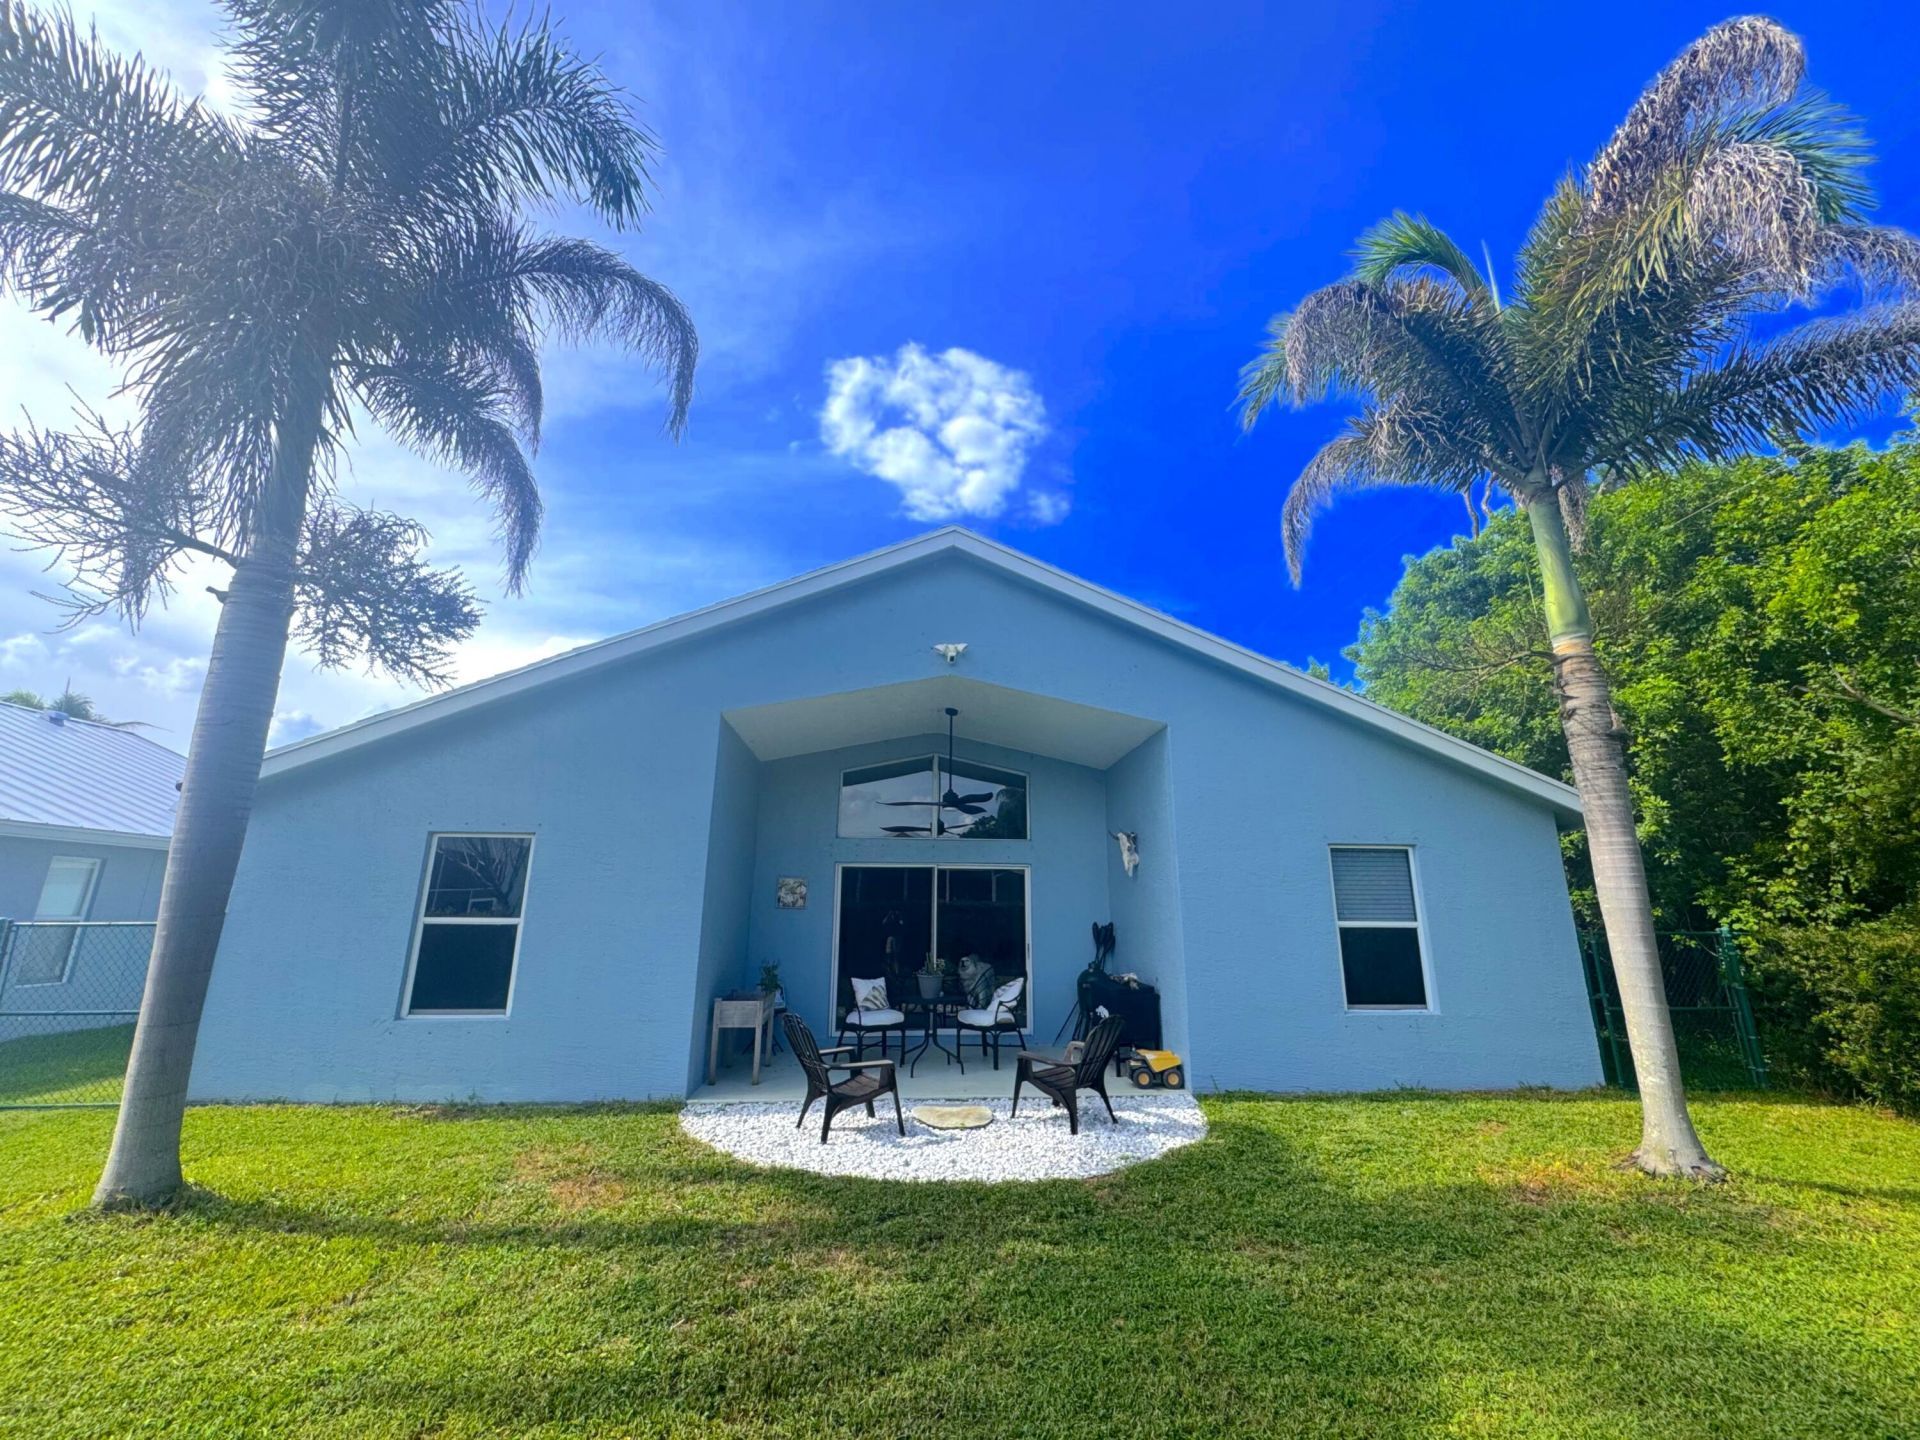
2414 SW Regency Road, Stuart, FL 34997 Photo

21 Total Photos [Click to View All]

2414 SW Regency Road Stuart, FL 34997
$430,000
  • Beds
    2
  • Baths
    2 full
  • Total Square Feet
    1,910
  • Lot Size
    0.17 acre(s)

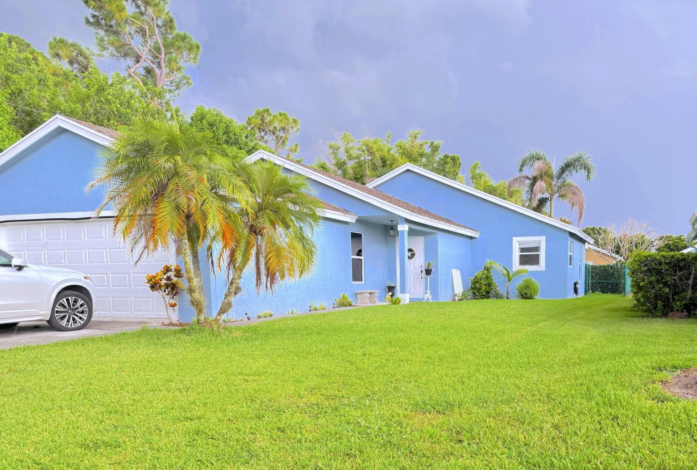
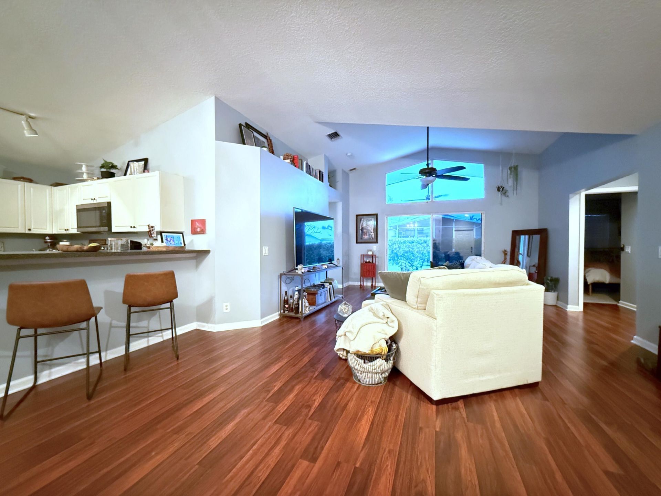
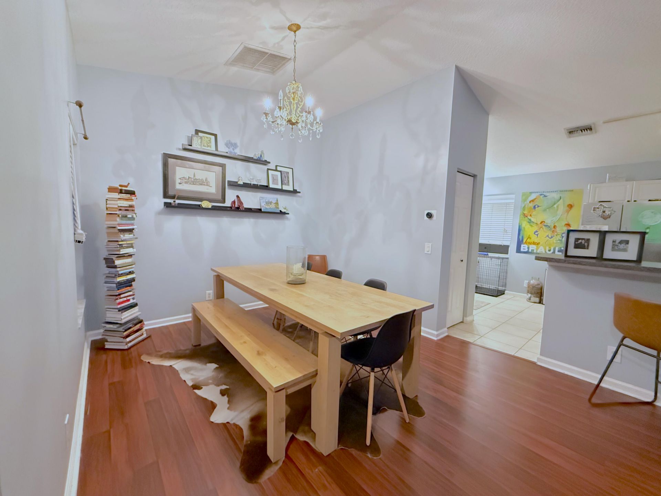
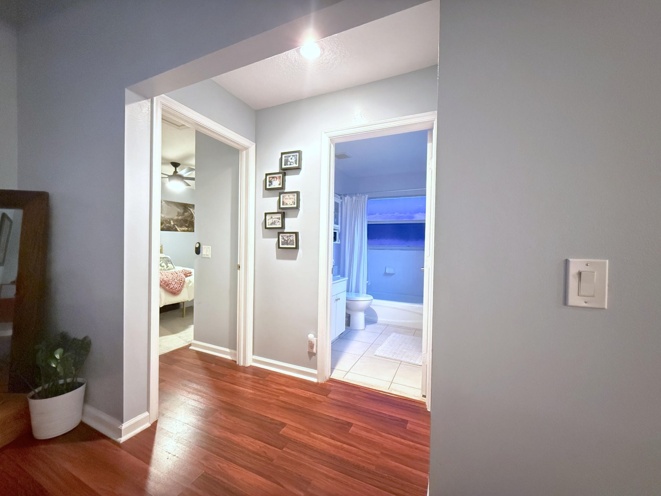
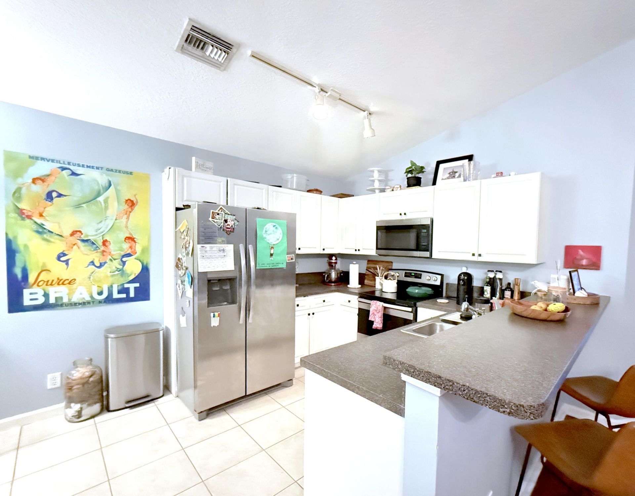
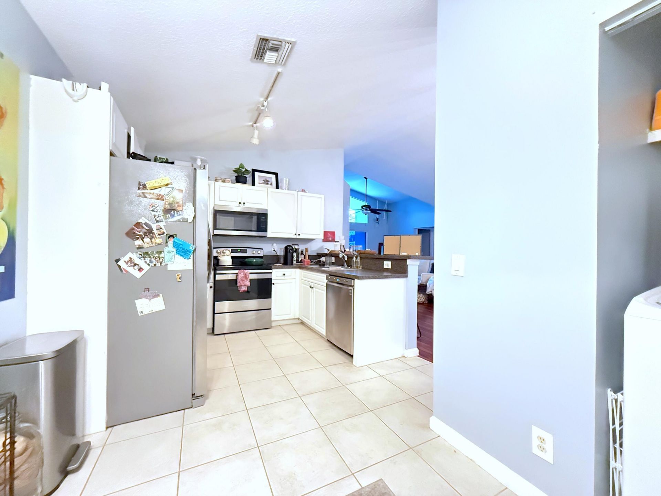
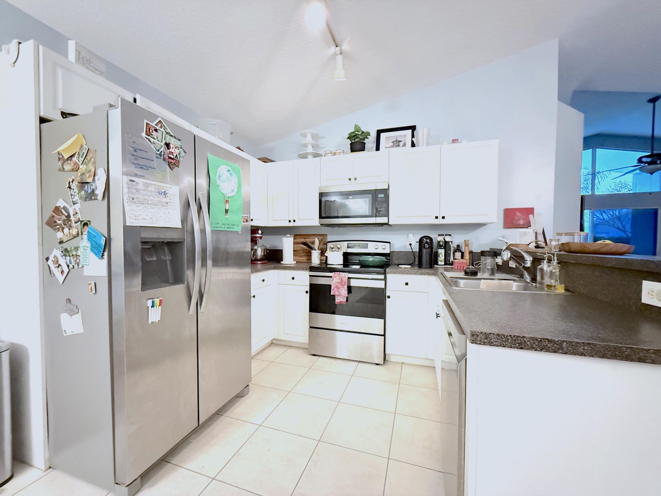
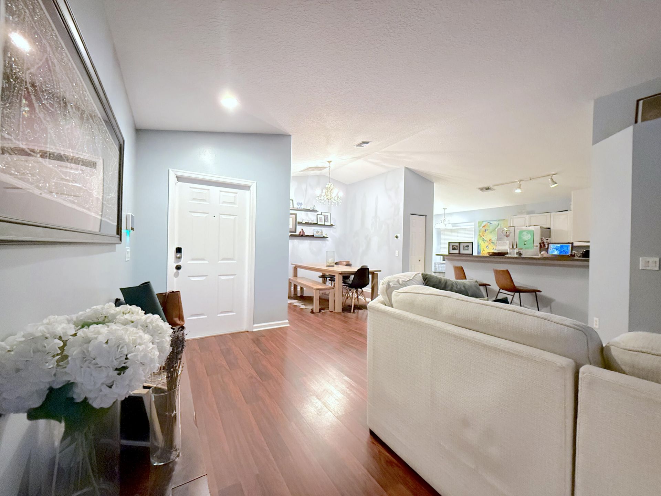
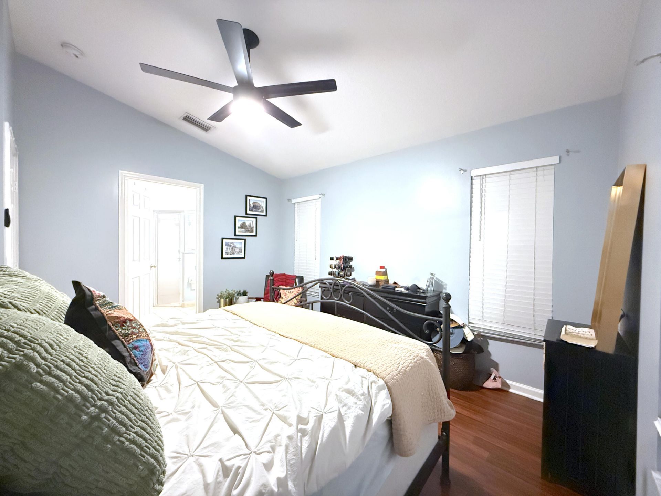
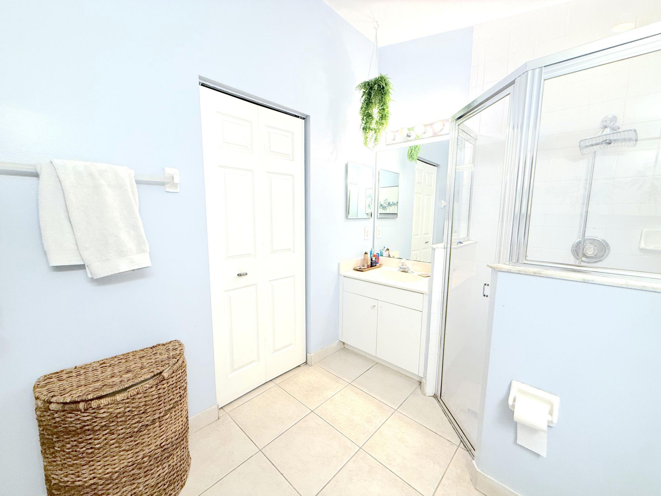
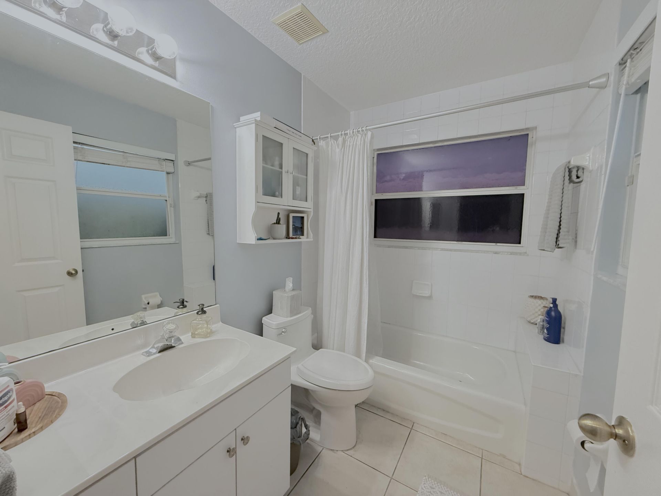
Charming River Forest Retreat with River Access! Nestled on a spacious corner lot beneath mature palms, this inviting 2-bedroom, 2-bath home blends privacy, comfort, and Florida charm. The bright open-concept layout features vaulted ceilings, abundant natural light, and attractive wood-look flooring throughout. The kitchen offers white cabinetry, stainless steel appliances, and seamless flow into the living and dining areas. Generously sized bedrooms include a primary suite with a private bath a...

View More

Property Summary

MLS Number: B26057298
Status: Active
Subdivision: ST LUCIE FALLS (AKA RIVER FOREST)
County: Martin
Bedrooms: 2
Total Square Feet: 1,910
Price Per Sq. Ft.: $225
Style: Ranch, Key West
New Constuction: No
Waterfront: No
Property Type: Residential - Single Family
Cooling: Central Air, Ceiling Fan(s), Electric
Fenced: Yes
Garage: 2 car attached
Heating: Central, Electric
Lot Size: 0.17 Acres
Roof Type: Composition, Shingle
Stories: 1.0
Taxes: $5,746
Year Built: 2002
HOA Fee: $155/ Monthly

Featured Amenities

Built-in Features
Cathedral Ceiling(s)
High Ceilings
Kitchen Island
Vaulted Ceiling(s)
Walk-In Closet(s)
Bedroom Layout - Split
Boating
Basketball Court
Fitness Center
Jogging Path
Management
Park
Picnic Area
Playground
Pool
Manager On Site
Community Room

Property Details

Appliances: Dryer, Disposal, Dishwasher, Electric Range, Free-Standing Freezer, Ice Maker, Microwave, Refrigerator, Washer, Range, Freezer
Association Fee Includes: Cable TV, Common Areas, Common Real Estate Tax
Exterior: Block, Concrete, Stucco, CBS
Fencing: Fenced
Flooring: Laminate, Tile, Wood
Furnished: Unfurnished
Guest House Y/N: No
Home Style: Ranch, Key West
Laundry: Laundry Closet, Inside
Lot: Room for Pool
Lot: Room for Pool
Parcel#: 123940002065000100
Parking: Driveway, Garage Door Opener, Garage, Attached Garage, Attached
Parking Notes: Driveway, Garage Door Opener, Garage, Attached Garage
Patio/Porch: Patio - Covered, Porch - Screened, Patio, Porch
Pets Allowed: Yes, Dogs OK, Cats Only
Restrictions: Buyer Approval Required, Parking - No Commercial Vehicles
Security: Smoke Detector(s), Security System Owned, Security System
Security: yes
Sewer: Public Sewer
Special View Info: Garden
Sprinkler: Auto Sprinkler, Zoned Sprinkler
SQFT Living: 1275
Structure Type: House
Total Rooms: 7
Utilities: Cable Available, Sewer Available, Underground Utilities, Water Available
Water: Public
Waterfront Features: None
Windows: Blinds, Single Hung Metal
Construction: Block,Concrete,Stucco,CBS

Room Sizes

Living Room: 21 X 15 Level Main
Kitchen: 9 X 18 Level Main
Primary Bedroom: 13 X 14 Level Main
Bedroom 2: 10 X 12 Level Main
Dining Room: 11 X 12 Level Main

Local Schools

High School: South Fork
Middle School: Dr. David L. Anderson
Elementary School: Crystal Lake (Martin)

Neighborhood Information

Neighborhood Map

Neighborhood Hero

Neighborhood Highlights

Neighborhood Characteristics

Neighborhood Market Trend

Neighborhood Schools

Courtesy of

Agency Name: Easy Realty
Agent Name: Gregory Owen
Agency Phone: 321-270-3388

agent picture

Presented by

Agent Name: Debbie Maass P.A.
Agent Phone: 561.523.5908
Agency Title: Illustrated Properties
Request Info

IDX logo

Debbie Maass P.A.
ipre.com
Agent Cell:
561.523.5908
Office Phone:
561.272.4015

Mortgage Calculator

%
years/fixed
yearly
yearly (est.)

Estimated Payment

$ 2,715.61 Principal & Interest $2,111.36 Property Tax $478.83 Homeowner's Insurance $125.42
Mortgage Logo

Login to My Illustrated Account

Pixel